Making the natural visible
The warmth of timber, the calm of stone and the shifting light through the day are not a decorative layer but the core decisions that give a space its character.
 Architecture & Interiors
KYL is an Ankara-based building and interiors company that treats interior architecture and furniture as one design whole. From bespoke details to turnkey delivery, we shape the process together, from the first idea to the final detail.
Every project starts with the same question: how can this space better support the lives of the people who will use it?
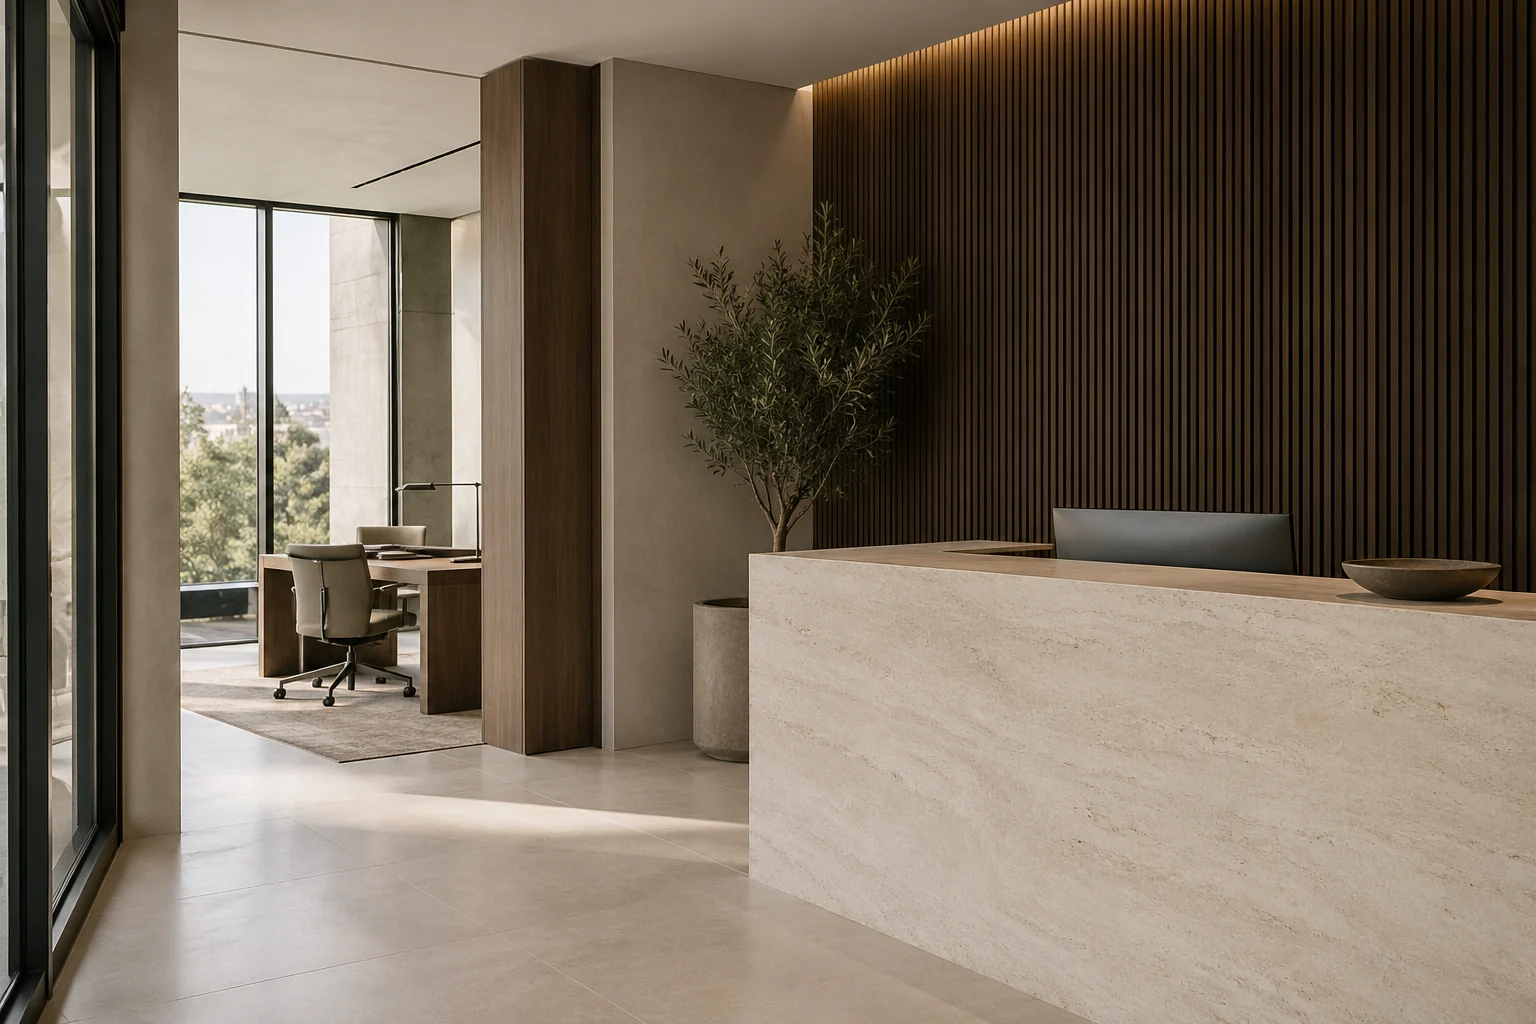
Nature isat our core.
For KYL, nature is more than a colour palette. It is a way of seeing that shows in how materials age, in the trace daylight leaves on a surface and in a piece of furniture that stays in use for years.
Circulation, storage, touch, care and daily habits all sit at the same table. We want a space that looks good to work well, and a space that works well to grow more beautiful over time.
Needs change from project to project; our care for material and craftsmanship does not.
The warmth of timber, the calm of stone and the shifting light through the day are not a decorative layer but the core decisions that give a space its character.
How two surfaces meet, how a door opens, how a material feels in the hand: these small decisions make up the whole. For us, good craftsmanship is felt before it is seen.
Rather than applying a ready-made style, we listen to the rhythm and needs of the people who will live there. Every project finds its own proportion, flow and voice.
We never separate design from how it is built. From layout to material choice, from custom furniture to site detail, we make sure every step works together.
We don’t assume the scope up front; we define it with you based on what the project needs. The decisions and outcomes of each stage are set out on the process page.
We get to know your needs, how the space is used today, its dimensions and its light.
We resolve the layout, the material language and the custom furniture as one whole.
We coordinate production and site work so that approved decisions are carried through.
We discuss the whole process within one frame so that design decisions and site details never drift apart.
We look at how a space photographs, but also at how it works on a weekday morning, where things are kept and how it will change over the years.
We present material, layout and detail options in a clear frame, so you can make the right decisions with us.
Share where things stand today, what you expect and the questions that are still open. In a first conversation we will frame together which steps make sense for your project.