
Turning an idea,
step by step, into a space.

A good result comes not only from the final image, but from the clarity of the decisions that lead to it. The KYL process keeps the relationship between listening, measuring, shaping and building in view.

Not every project follows the same scope. The six stages below are the framework we use to decide together which steps are needed and to put them in the right order.

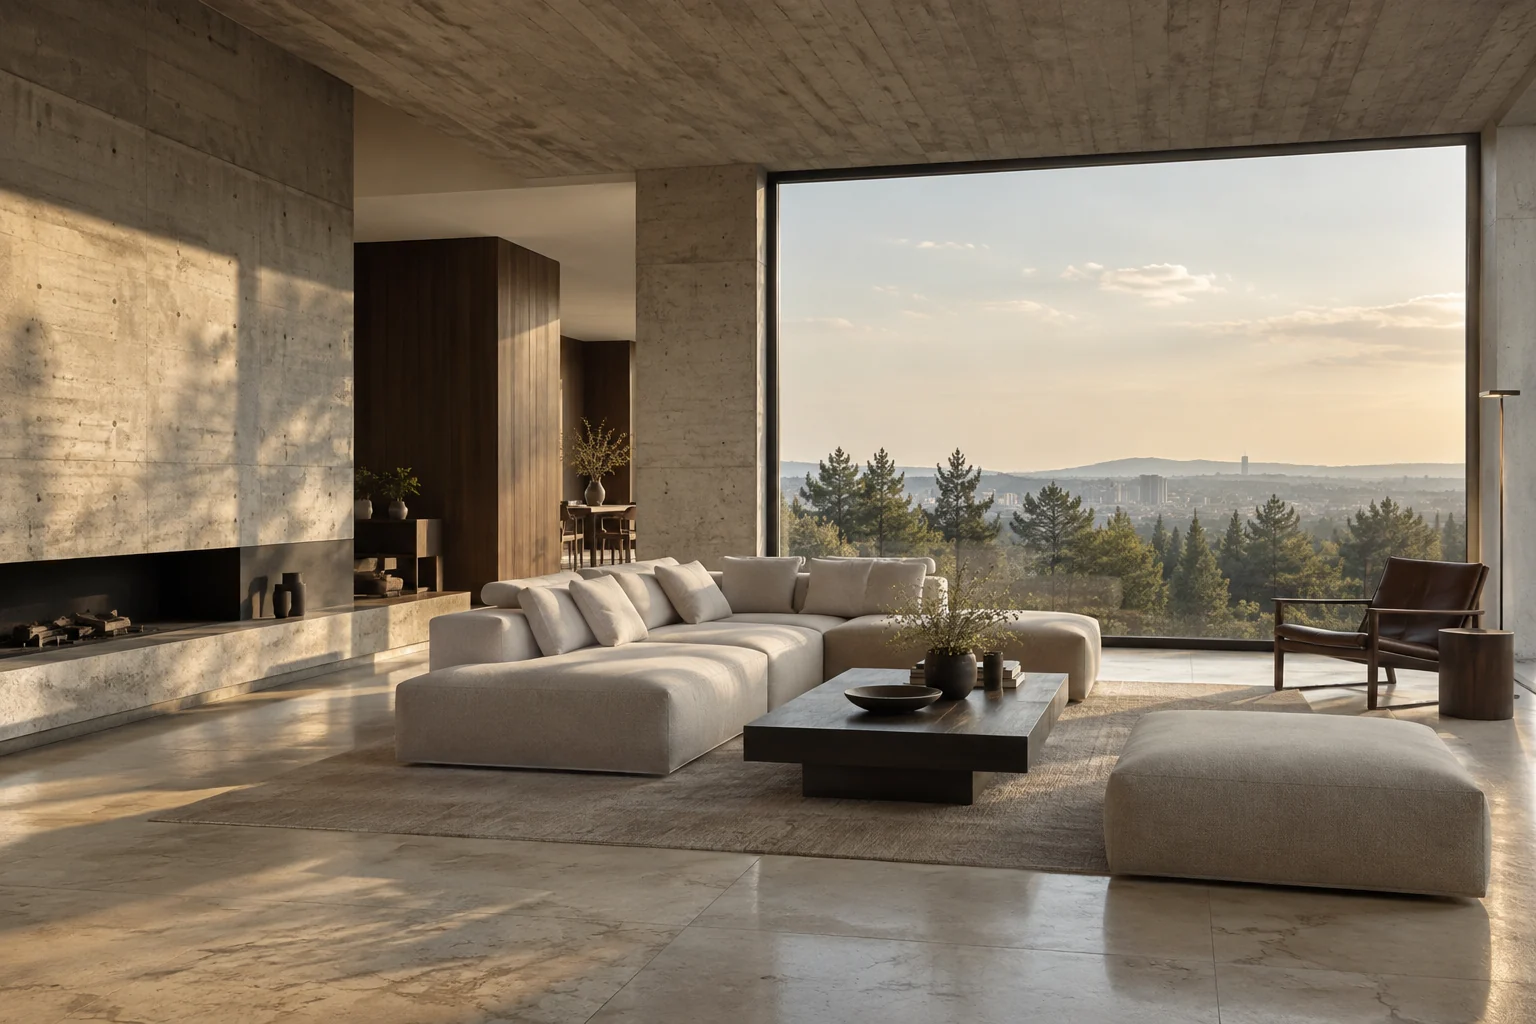
Daylit living space concept designed with natural stone and timber
KYL design language / Concept study
Six stages

Every stage has a decision, and every decision has an outcome.

The aim of the process is not to settle everything at the outset, but to bring the right information to the table at the right time and clarify the direction of the project together.

  1. Introduction / current situation

    Understanding together what you need

    In the first meeting we listen to how the space is used today, what is not working and what kind of change you are looking for. By discussing the project’s boundaries, its priorities and how we will work together, we set the starting framework.

    Coming into this stage

    • A short note describing the current state of the space
    • Plans, photographs, videos or reference images, if you have them
    • Your priority needs and the things you would like to change

    What you decide with us

    You clarify which need should come first in this project and what scope makes sense for you.

    Stage outcome

    A framework for shared expectations, the basic scope and the next survey step.

  2. Survey / measurement

    Reading the space as it is

    We assess the dimensions of the existing space, the direction of light, circulation, fixed elements and the features worth keeping. Spotting hidden constraints early ensures that later design decisions rest on firm ground.

    Coming into this stage

    • Times that suit access to the space for the survey
    • Architectural plans, services drawings or earlier as-built drawings, if available
    • Any furniture, surface or particular detail you would like to keep

    What you decide with us

    We reach a shared reading of what will be kept, what will change and what needs a closer look.

    Stage outcome

    Measurement and existing-condition notes: the physical framework from which the design begins.

  3. Concept / layout

    Establishing the idea and flow of the space

    We turn needs into layout options, decisions about atmosphere and a design direction. Considering circulation, patterns of use, light and the relationships between spaces together, we lay the foundations of the concept.

    Coming into this stage

    • Your daily habits and the different ways the space is lived in
    • Examples of atmospheres you like, or particularly dislike
    • Up-to-date information if a new need has changed the order of priorities

    What you decide with us

    You decide on layout alternatives, the atmosphere of the space and the feeling the design will develop around.

    Stage outcome

    A concept approach carrying the approved direction, and the core layout of the space.

  4. Materials / detail / furniture

    Turning the idea into tangible decisions

    We explore how the concept translates into materials, colour, lighting and custom furniture. How one surface meets another, how storage will be resolved and how dimensions are held in the detail all become visible at this stage.

    Coming into this stage

    • Priorities around care, intensity of use or durability
    • Approximate sizes of the items to be accommodated and your storage needs
    • Budget and supply constraints that affect material choices

    What you decide with us

    You choose the language formed together by materials, surfaces, custom furniture elements and key details.

    Stage outcome

    Material and detail decisions that guide the delivery of the project, and a custom furniture approach with a clearer scope.

  5. Delivery / production

    Giving the decisions their form on site

    We connect design decisions to the steps of construction and production. Sequencing, coordination on site, material supply and pieces that require bespoke fabrication are planned together according to the project scope.

    Coming into this stage

    • Up-to-date information on site access, use or moving constraints
    • Particular dates that may affect supply and delivery
    • A willingness to share changing needs promptly during the works

    What you decide with us

    You clarify the scope of the works, the sequence and the stage at which pieces requiring production will proceed.

    Stage outcome

    A delivery and production plan followed according to the project scope, and a shared record of decisions made on site.

  6. Review / handover

    Reviewing the whole together

    As the works near completion, we check the design decisions within the space as a whole. A final reading, in which details, furniture, surfaces and patterns of use come together, confirms the scope of the handover.

    Coming into this stage

    • The points you would most like to check at handover
    • The information and notes you will need as you begin using the space
    • Any missing or changed details noticed in the final review

    What you decide with us

    Together we consider the final checks the space will go through before it enters daily use, along with the handover notes.

    Stage outcome

    Final review notes within the project scope and a shared framework for closing the project at handover.

For the process to work well

Your most valuable contribution is describing the space through your own life.

As much as measurements and technical information, the way you live at home, how you move around your workplace, what you want to store and which details matter to you are all part of the design. The earlier we can share this information, the more firmly the decisions rest on real ground.

01

Think about your needs in order of priority.

02

Share the materials and atmospheres you like, with examples.

03

Talk openly about the constraints that affect decisions.

04

Bring new questions into view together at every stage.

The next step

Let’s write the first line of your project together.

Tell us about the current state of the space and the change you have in mind. In a first meeting, we will work out together which steps are needed.