
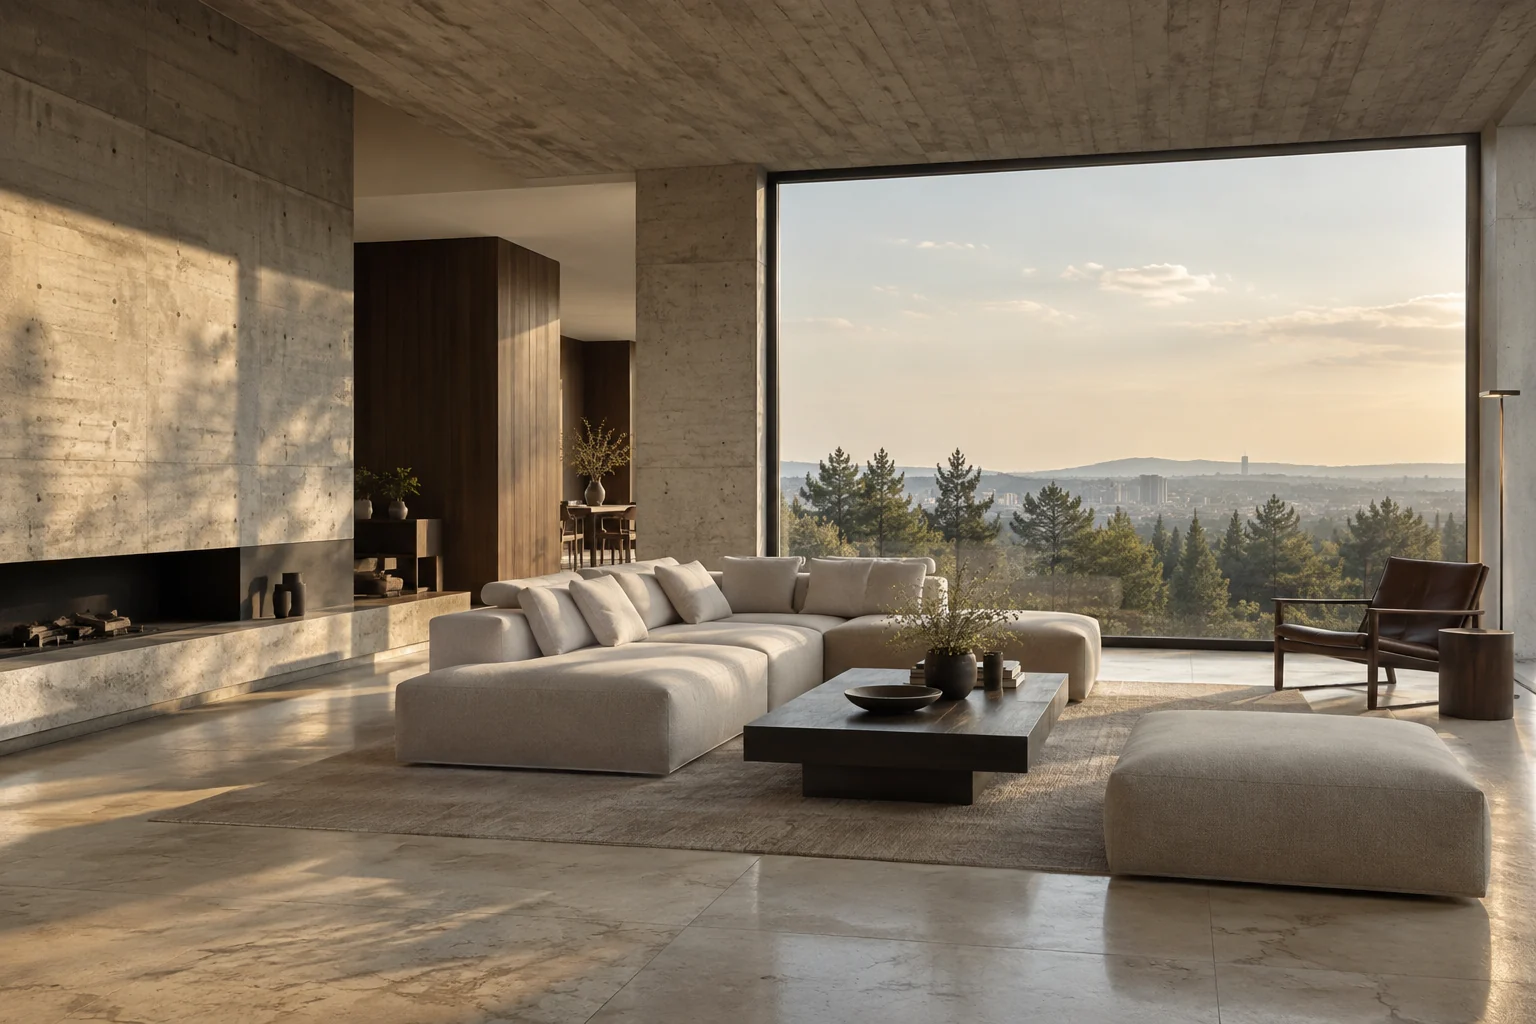
Nature is at our core.
Natural materials, fine craftsmanship, a life of your own.
From the first idea to the final detail, we build the space together.
Giving spaces character,
making room for life.
At KYL, based in Ankara, we treat interior architecture, furniture design and delivery as one continuous line of thought. We consider the lives of the people who will use a space, the feel of its materials and the details of how it is made, all together.
The grain of timber, the character of stone, the way light changes through the day. We bring the inspiration we take from nature together with bespoke design and fine craftsmanship to create spaces that feel like they belong to the people who use them.
Learn about KYL’s story and approachA life in Bodrum.
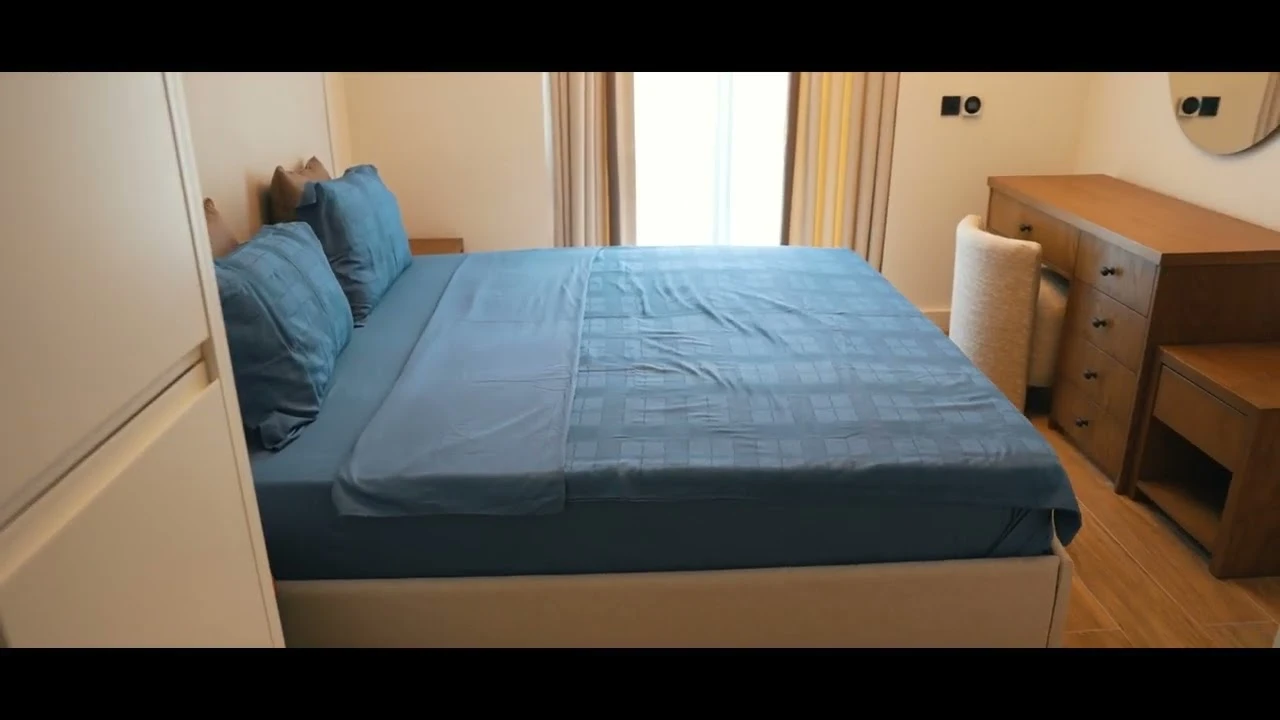 Project film
Bodrum Villa
Discover the Bodrum villa with interiors by KYL through a film that moves through the space.
View the projectFilm and footage: Utku DemirAt every scale of what you need.
Interior architecture
Thoughtfully resolved spaces that carry everyday life.
Custom furniture design and production
Furniture that belongs to the dimensions, rhythm and use of the space.
Turnkey delivery
An orderly, traceable translation of design decisions on site.
Homes and villas
Setting the rhythm, materials and personal needs of a home along one line.
Offices and commercial spaces
Spaces that support how a business works and let its tone be felt.
Renovation
Reading what exists, and transforming only as much as needed.
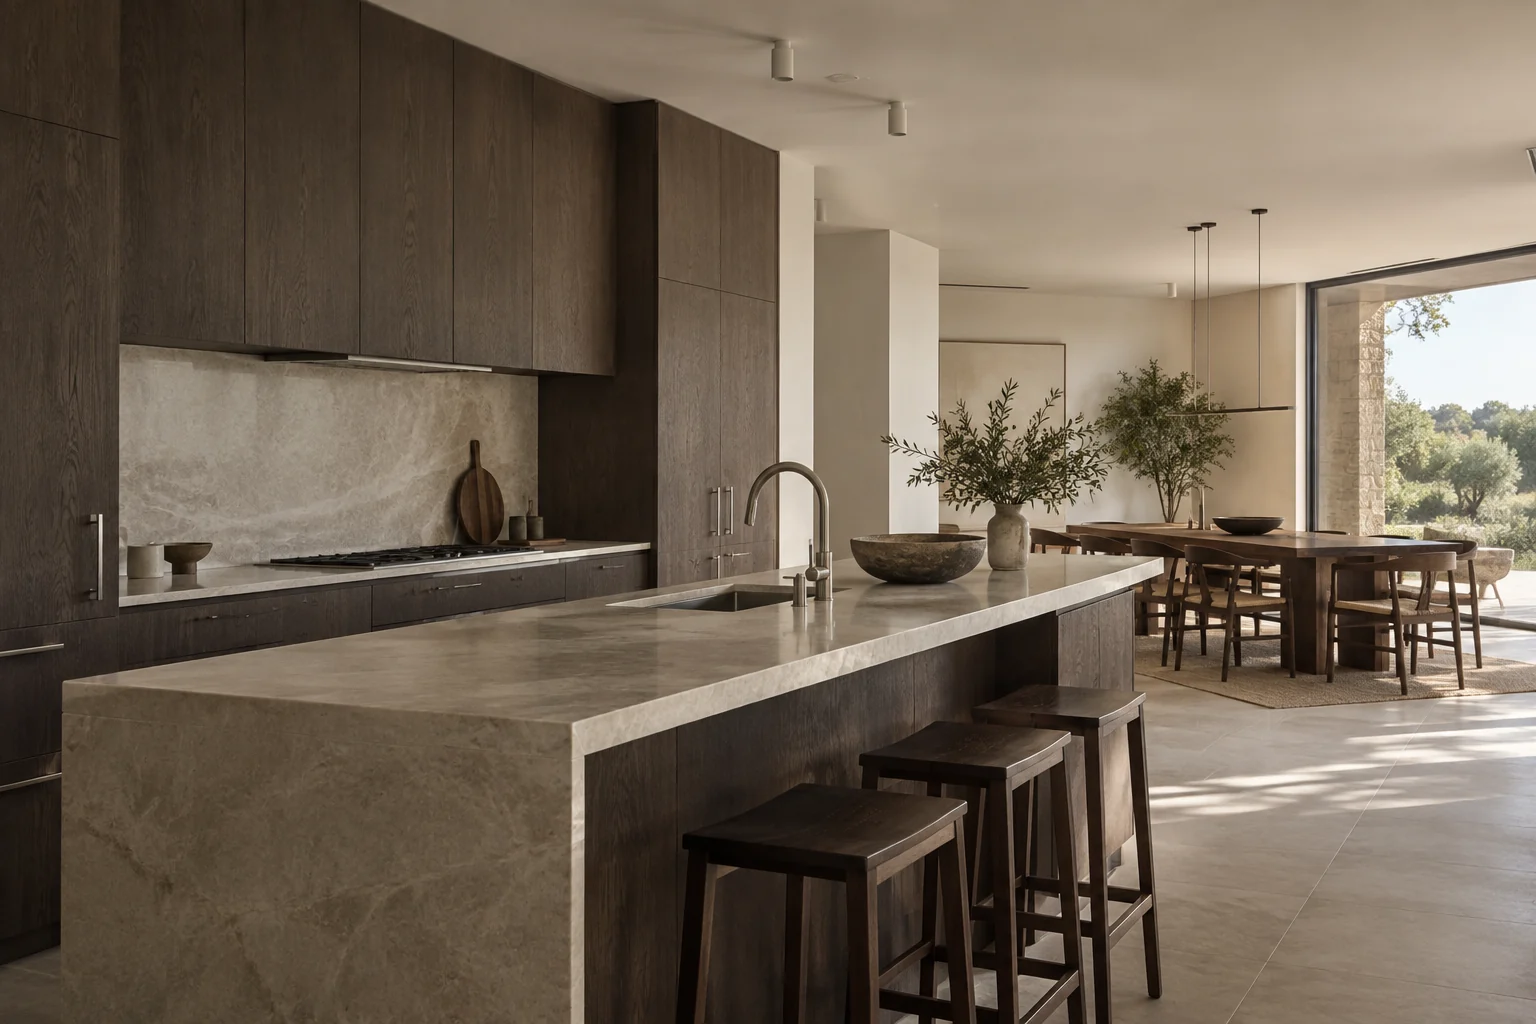 KYL design language / Concept study
The right size.
The right material.
A detail of your own.
A kitchen, a bookcase, an entrance unit or a desk. We design custom furniture around the dimensions of the space and the way it is used every day, developing material, hardware, production and installation decisions together.
- Kitchens and storage systems
- Wardrobes, bookcases and living spaces
- Office, reception and commercial furniture
From the first idea
to the final detail.
We start by understanding what you want and move forward making sure the design works in everyday use.
See the decisions and outcomes of each stage- 01
Introduction and needs
We define the space, your life, your priorities and the project scope together.
- 02
Survey and measurement
We assess existing conditions, dimensions, light and elements worth keeping on site.
- 03
Concept and layout
We shape the main idea of the space through use scenarios and plan options.
- 04
Materials and detail
We resolve surfaces, lighting, joints and custom furniture as one whole.
- 05
Delivery and production
We coordinate procurement, manufacturing and site work for the approved scope.
- 06
Review and handover
We check dimensions, function, finishes and details of use together before completion.
Different sides of our design language.
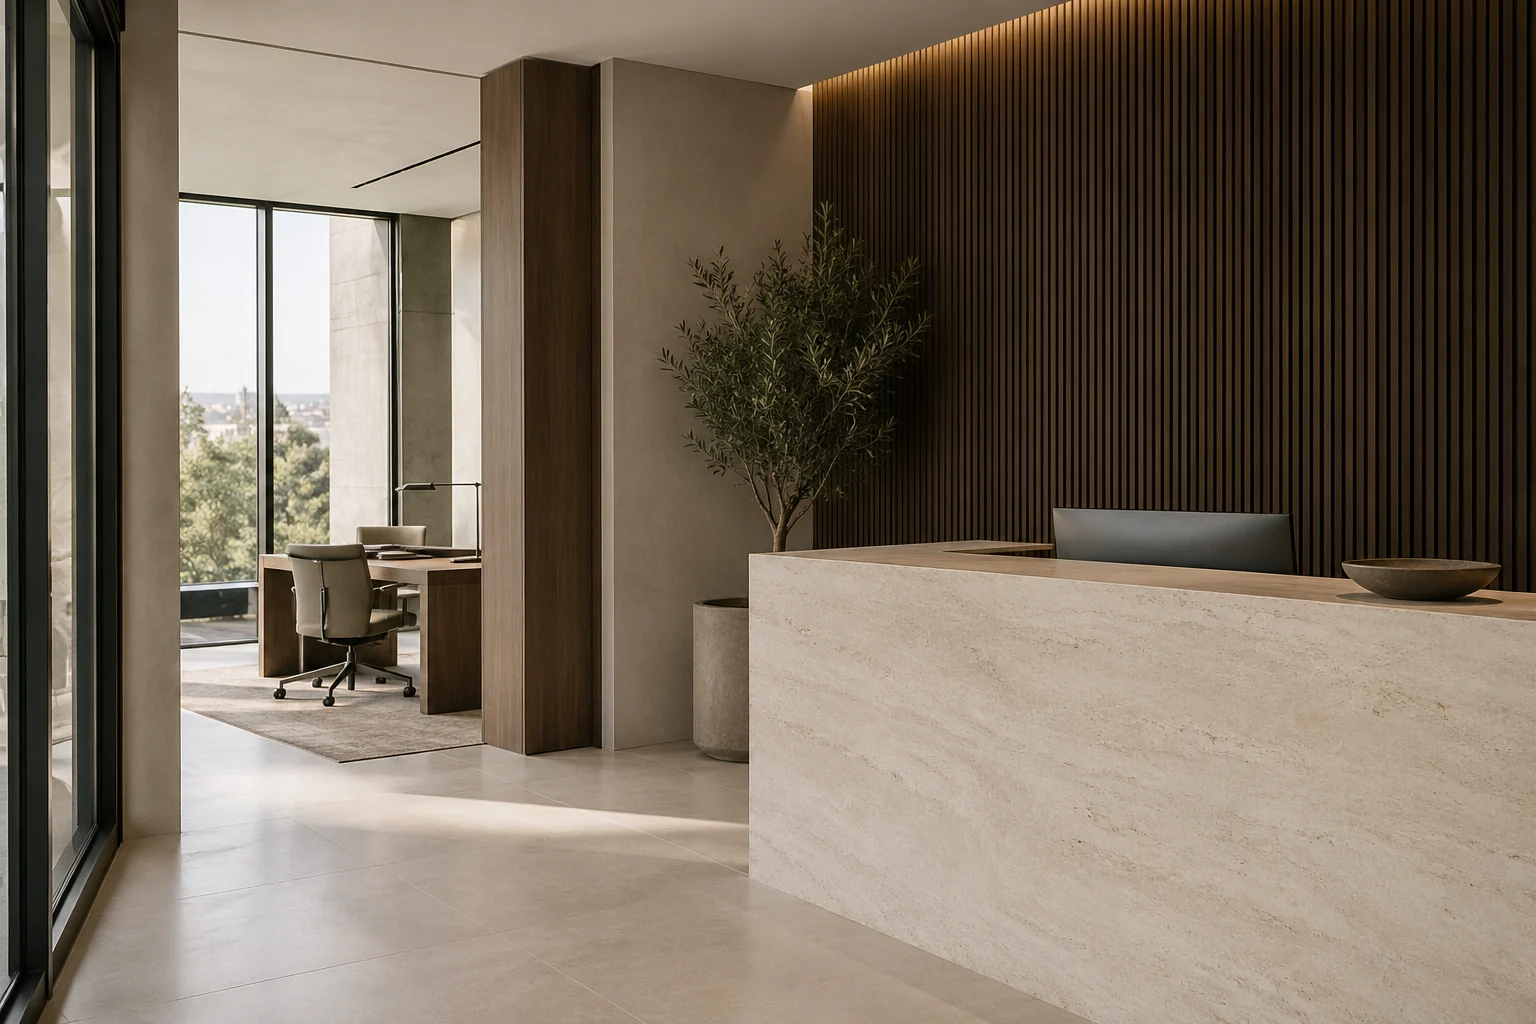
This selection is made up of concept studies that describe our design approach.
What should I prepare for a first meeting?
The location and approximate size of the space, any existing plans or photos, the things you would like to change and your timing are enough to start. You don’t need to have made every decision yet.
Can I have design and delivery together?
Yes, the scope can be planned as one whole, from design through production to delivery on site. Which work is included, along with the decision and handover stages, is clarified in the first assessment.
Can I get in touch about custom furniture only?
Yes. Share your needs whether it is a single piece made to measure or all the furniture for a space designed together.
Let’s think it through together.
A new home, a space for your business, a piece of custom furniture or the transformation of an existing room. We start by listening.