Timber
Oak, walnut and selected veneers, considered for grain direction, the way their tone shifts in the light and how they feel to the touch.
Carcasses, doors, shelving, panelling and warm touch surfaces Architecture & Interiors
Rather than placing furniture into a space after the fact, we shape the way the space is used, and its proportions, together with it. Measurement, material, production and installation are successive parts of the same decision.
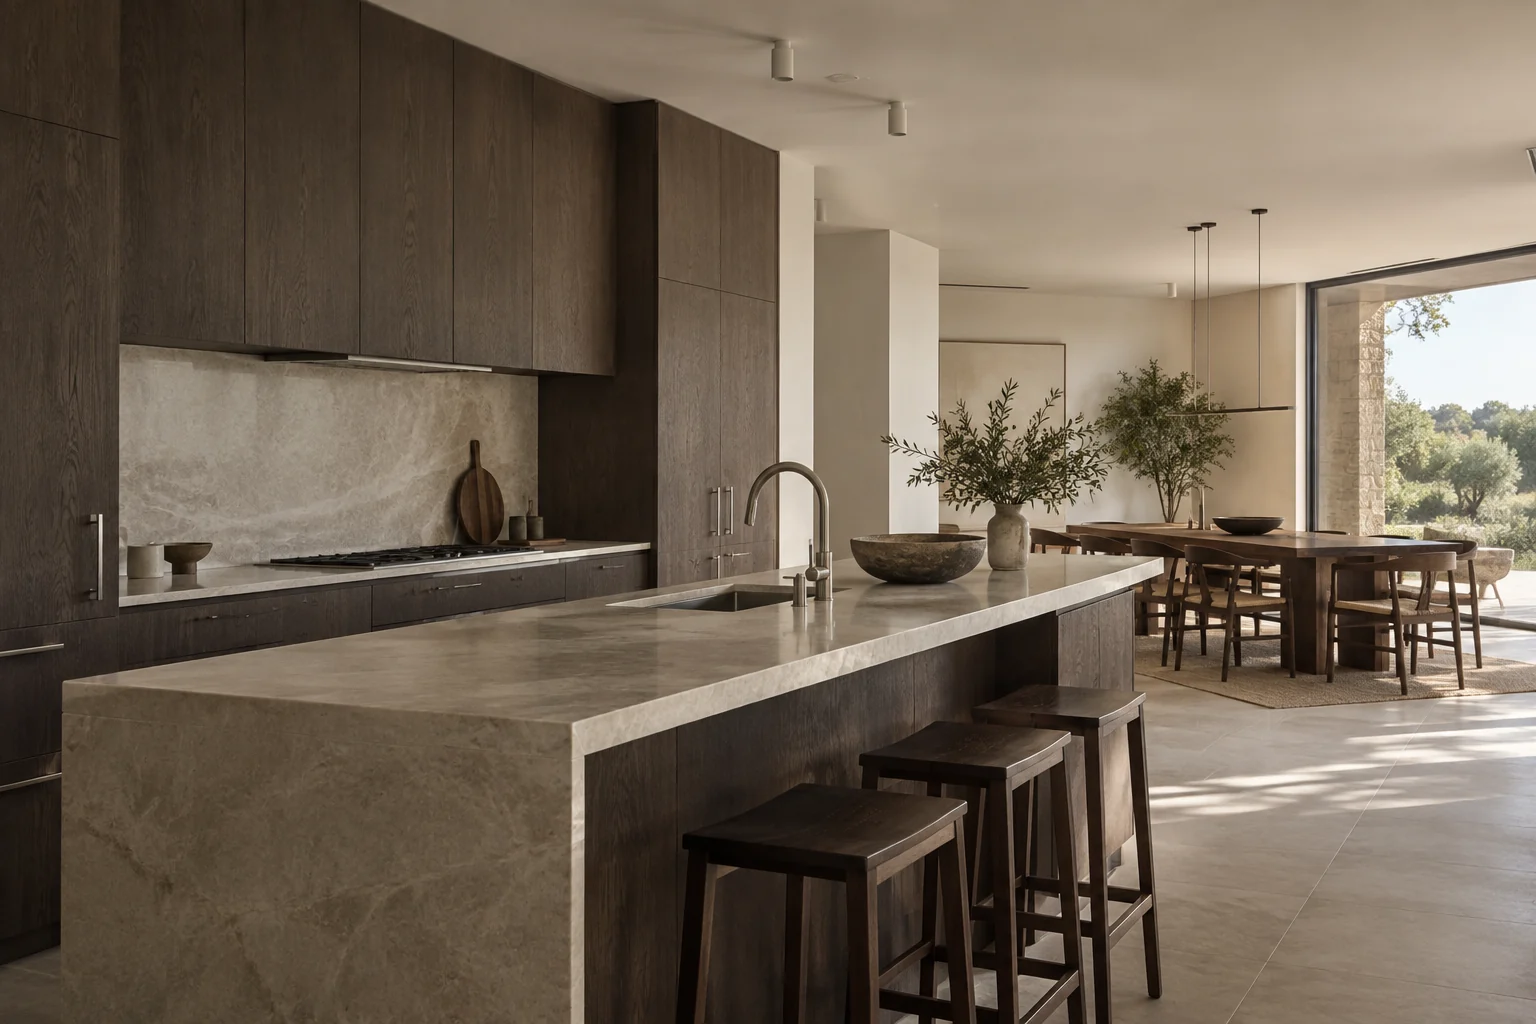 KYL design language / Concept study
Made-to-measure furniture is more than something sized to fill a gap. It shortens the way you move around a home, simplifies the flow of work in an office, gives shape to the moment of arrival in an entrance and settles from the outset where things will be kept. That is why, on every project, we first ask what question the furniture is meant to answer in the space.
At KYL, design decisions are never separated from production. The surface of a material, the shadow line of a joint, the direction a door opens and the internal organisation are resolved together through drawings, samples and measurements. Production is how these decisions are carried through in practice.
A material palette is not built from a colour chart, but from its relationship with touch, light, care, durability and the space as a whole.
Oak, walnut and selected veneers, considered for grain direction, the way their tone shifts in the light and how they feel to the touch.
Carcasses, doors, shelving, panelling and warm touch surfacesVeining, porosity, edge finish and care requirements are weighed against where and how the stone will be used.
Worktops, consoles, side tables and accent surfacesWhere durability and a uniform appearance matter, colour, joint lines and edge detailing are chosen together.
Work surfaces, bathrooms, service areas and high-traffic spacesWe plan how hardware is shown or kept out of sight, according to opening, load, access and maintenance.
Handles, hinges, runners, legs, profiles and fine detailsPaint, fabric and soft surfaces are chosen with daylight, acoustics and the intensity of use in mind.
Back panels, seating, curtains, headboards and atmospheric layersWhat matters in production is not only that each part is cut accurately, but that the design’s decisions on dimension, material and joinery are kept intact at every stage.
We establish who will use the piece, how often and in what order, together with its storage, access and servicing needs.
We read the walls, floor, ceiling and surrounding elements, then set module sizes according to movement, access and the proportions of the space.
We make decisions on surfaces, edges, opening, hardware and joints visible through samples and drawings.
We check the critical points before production and make sure delivery and installation stay true to the design decisions.
An edge, a handle, a shadow gap or a concealed service panel may seem small. Yet each one shapes how a piece feels in use and how it relates to the space around it.
Edge thickness, shadow gaps and the line where two materials meet are the quiet decisions that define the quality of a piece at first glance.
We resolve doors, drawers and shelf spacing not by appearance alone, but by the way a hand approaches them and the order of everyday use.
Behind a calm exterior, where each item is kept determines how comfortable a piece is to use and how well it stays in order.
By considering from the start how surfaces will change with light, touch, moisture and cleaning, we make clear what care to expect.
When we measure on site, we record not only walls and openings but also door swings, window sill heights, socket and lighting points, skirting, floor falls and fixed elements. How much space will remain in front of the furniture, how a drawer will open and for whom a height is comfortable are all considered alongside this information.
The set of measurements is also used to recheck critical points before production. That way, the small irregularities of a space do not appear as surprises when the furniture is installed; they are resolved within the design from the outset.
Storage in the kitchen, dressing room, entrance, living areas and bedrooms should be easy to reach without disturbing the calm of the home. Personal belongings, habits, privacy and care needs are the main inputs to the design.
Reception desks, shelving, work tables, archive and service furniture are planned around the movement of staff and visitors. Durability, heavy use, access and the need for a business to keep operating in phases are considered together.
We can begin with a single wall, a room or an entire space. Your existing measurements, a few photographs or a short list of needs are enough to start a first conversation.