
Map of household needs and priorities
Homes and villas
Setting the rhythm, materials and personal needs of a home along one line.
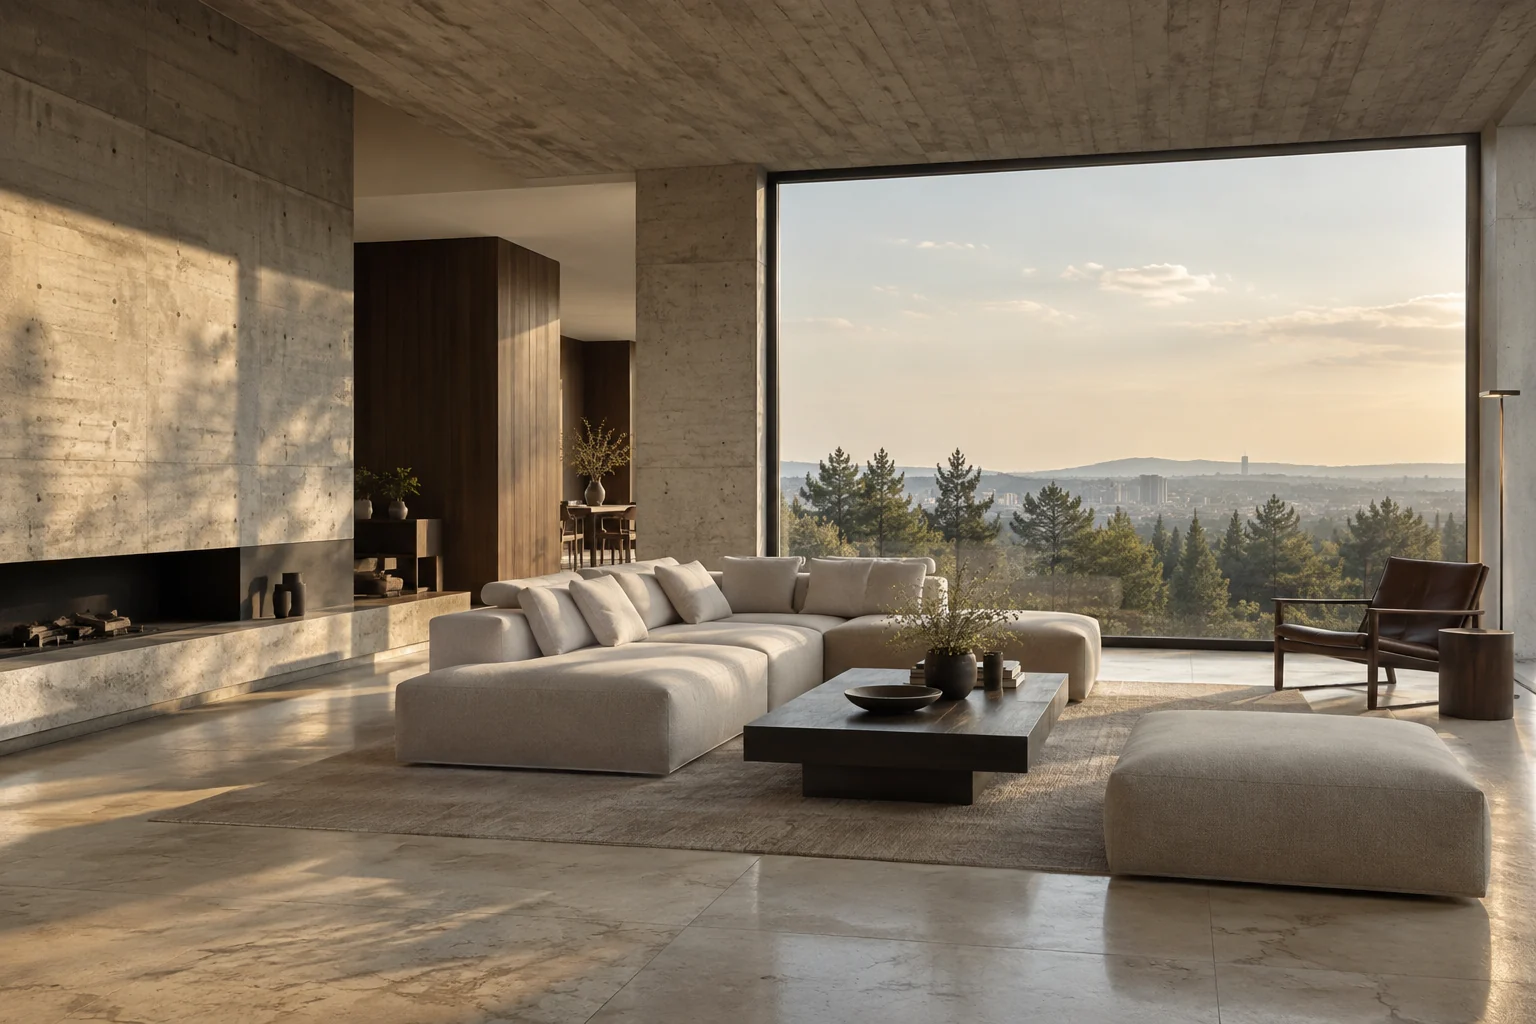
The focus of this serviceWe start from what
We start from what
the space needs.
In home and villa projects, we design the plan, storage, custom furniture and material atmosphere together, according to the way you live.
In home and villa design, floor area alone is not enough to start from. Where the day begins, which areas are used together, how guests are received, the need for a place to work, the movement of children or pets through the house: these everyday details are the real inputs to the design. In the first stage we read the existing plan and the habits of the people who live there, and consider the relationships between living area, kitchen, bedrooms, bathrooms, entrance and storage together.
Approach
While establishing a shared language across the home, we preserve each room’s own intensity and privacy. Openness and flexibility in the living area, durability and reach in the kitchen, calm in the bedroom, and welcome and storage at the entrance each call for different decisions. Custom furniture, niches, doors, lighting and transitions between surfaces are used to express these differences without breaking them apart. We choose natural materials, colours and textures with upkeep, light and frequency of use in mind.
In villa projects, the relationship with floors, stairs, terraces and the garden carries particular weight. We think early about the visual continuity between inside and outside, seasonal use and circulation. The scope of design is set according to the existing building, any new construction decisions and the expected level of delivery. The aim is not showy individual rooms, but a consistent, personal atmosphere throughout the home that can be lived in over time.
In home design, a personal character does not mean making every surface different. A few well-chosen materials, well-resolved storage and light that adapts to different moments of the day can give the whole home a strong character. We consider the occupants’ needs today and as they may change, and strike a balance between fixed decisions and flexible use.
When the decisions in a home speak to one another, moving between rooms becomes easier. That is why, as well as the visible design elements, we place background needs such as sockets, curtains, storage and service access within the picture of daily life.
In this way, the design keeps its value not only on moving-in day, but as the home changes over the years.
Deliverables
Decisions made visible, scope made clear.
Floor-by-floor and room-by-room layout decisions
Material, colour and lighting atmosphere
Approach to custom furniture and storage
Summary of decisions and handover for the delivery scope
An example process
The work follows a clear sequence of steps.
- 01
Listening to daily life
We understand the daily rhythm of the home, the time spent together and apart, and the needs for storage and work.
- 02
Organising the home
We arrange floors and rooms not one by one, but together through their relationship with circulation and light.
- 03
Creating the atmosphere
We match materials, colour, furniture and lighting to the different intensities of use in each room.
- 04
Preparing the whole
We set out the chosen decisions as a buildable scope, with custom production and handover steps.
Frequently asked
What you may want to know before we begin.
Should a home project start before moving in?
The ideal starting point is the early stage, when decisions begin to affect one another, but we can also work room by room or floor by floor in a home you already live in. The current situation is assessed at the first meeting.
Can outdoor areas be included in a villa project?
How indoor and outdoor areas connect can be considered within the design scope. The relationship with the terrace, entrance, stairs and garden is addressed according to the needs of the project.
Can we start with a single floor instead of the whole house?
Yes. A priority floor or area can be chosen. Setting out how that part relates to the rest of the home in the first stage helps later phases remain consistent.
Your next space
Let’s think it through together.
A new home, a space for your business, a piece of custom furniture or the transformation of an existing room. We start by listening.