
Summary of needs and design goals
Interior architecture
Thoughtfully resolved spaces that carry everyday life.
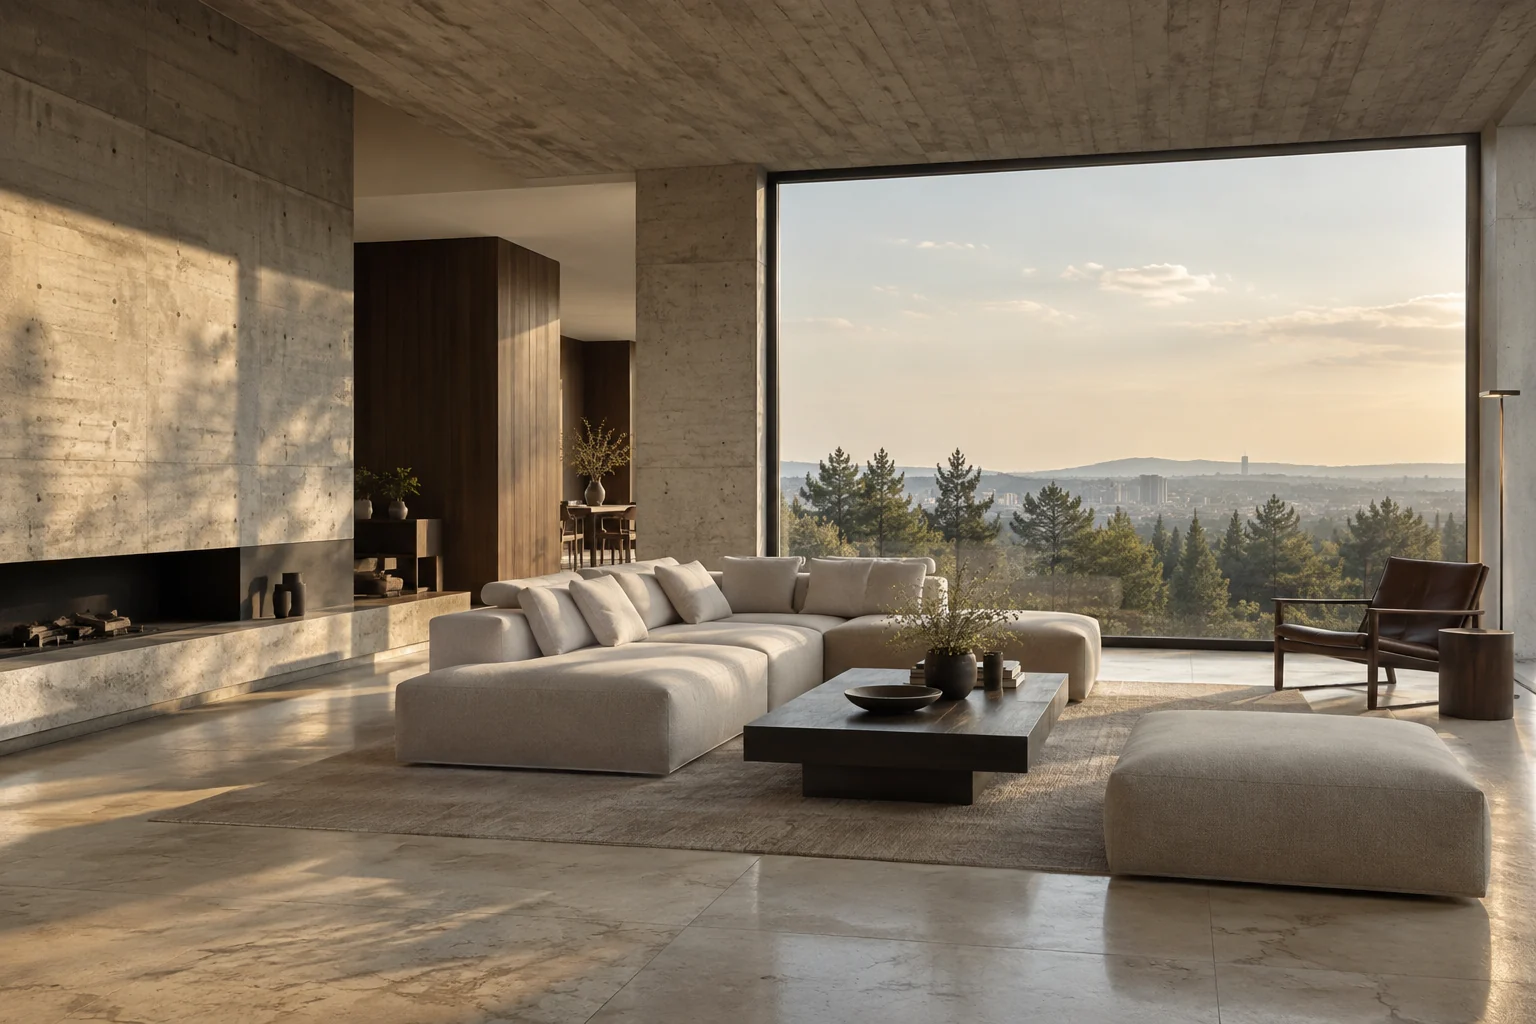
The focus of this serviceWe start from what
We start from what
the space needs.
KYL’s interior architecture brings a space’s plan, light, materials and patterns of use together in a single design decision.
Interior architecture begins with understanding how a space will be lived in before deciding how it will look. We read the existing plan, the movement of light through the day, storage needs, circulation and the habits of the people who will use the space, all together. This first reading lays the groundwork for a design that makes daily life easier, rather than a layout that simply looks good. Whether for a home, a villa, an office or a commercial space, we set out clearly what each decision means in use.
Approach
Once the needs are clear, we develop layout options, the material palette, the relationship between colour and texture, the lighting concept and the approach to built-in furniture along a single line. We consider surfaces such as natural stone, timber, metal, paint and textiles not only as samples, but in terms of where they meet, how they change over time and the care they need. In this way the design does not depend on a single visual composition; it allows the space to work at different times of day and in different situations.
The scope of the work is set according to the current state of the project and the intended level of delivery. We make design decisions visible through clear drawings, selected samples and buildable details, and once work moves on site we maintain the coordination needed so that those decisions are not lost. From the first idea to the final choice of material, the aim is a calm coherence that preserves the character of the space and feels as though it belongs to the people who use it.
Every project differs in how much detail its decisions need. Sometimes a new layout and material language are enough; sometimes small-seeming points such as a door, a skirting, a line of light, a niche or a furniture joint determine the quality of the whole. Making this distinction early lets us focus on the right details without producing unnecessary drawings, and keeps the client’s expectations intact during delivery.
This approach keeps the design from becoming a presentation detached from the people who use it. We test each proposal against an everyday movement, an object or a moment of upkeep, and explain with clear examples how a decision will feel in the space.
Deliverables
Decisions made visible, scope made clear.
Layout and use-scenario options
Material, colour and surface decisions
Approach to built-in furniture and lighting
Delivery scope and decision tracking list
An example process
The work follows a clear sequence of steps.
- 01
Reading the space
We assess the existing plan, light, dimensions and daily habits together.
- 02
Shaping the arrangement
We develop layout, circulation and storage decisions with different moments of use in mind.
- 03
Refining the language
We align materials, colour, lighting and fixed elements within one design language.
- 04
Preparing for delivery
We set out the chosen decisions as a buildable scope with a clear coordination plan.
Frequently asked
What you may want to know before we begin.
When can interior architecture work begin?
It can begin while a new building is still being planned, in a newly handed-over home or in an office already in use. At the first meeting we review the condition of the space and the expected scope together.
Can we work on just one room?
Yes. We can work on a single room, a kitchen, a bathroom or an entrance. Even within a small scope, we keep in mind how the chosen area relates to the home or business as a whole.
Is delivery included in the design service?
Design and delivery can be handled together or separately. The right working framework is agreed at the outset, based on your needs, the current condition and the project timeline.
Your next space
Let’s think it through together.
A new home, a space for your business, a piece of custom furniture or the transformation of an existing room. We start by listening.