
Summary of user and operational scenarios
Offices and commercial spaces
Spaces that support how a business works and let its tone be felt.
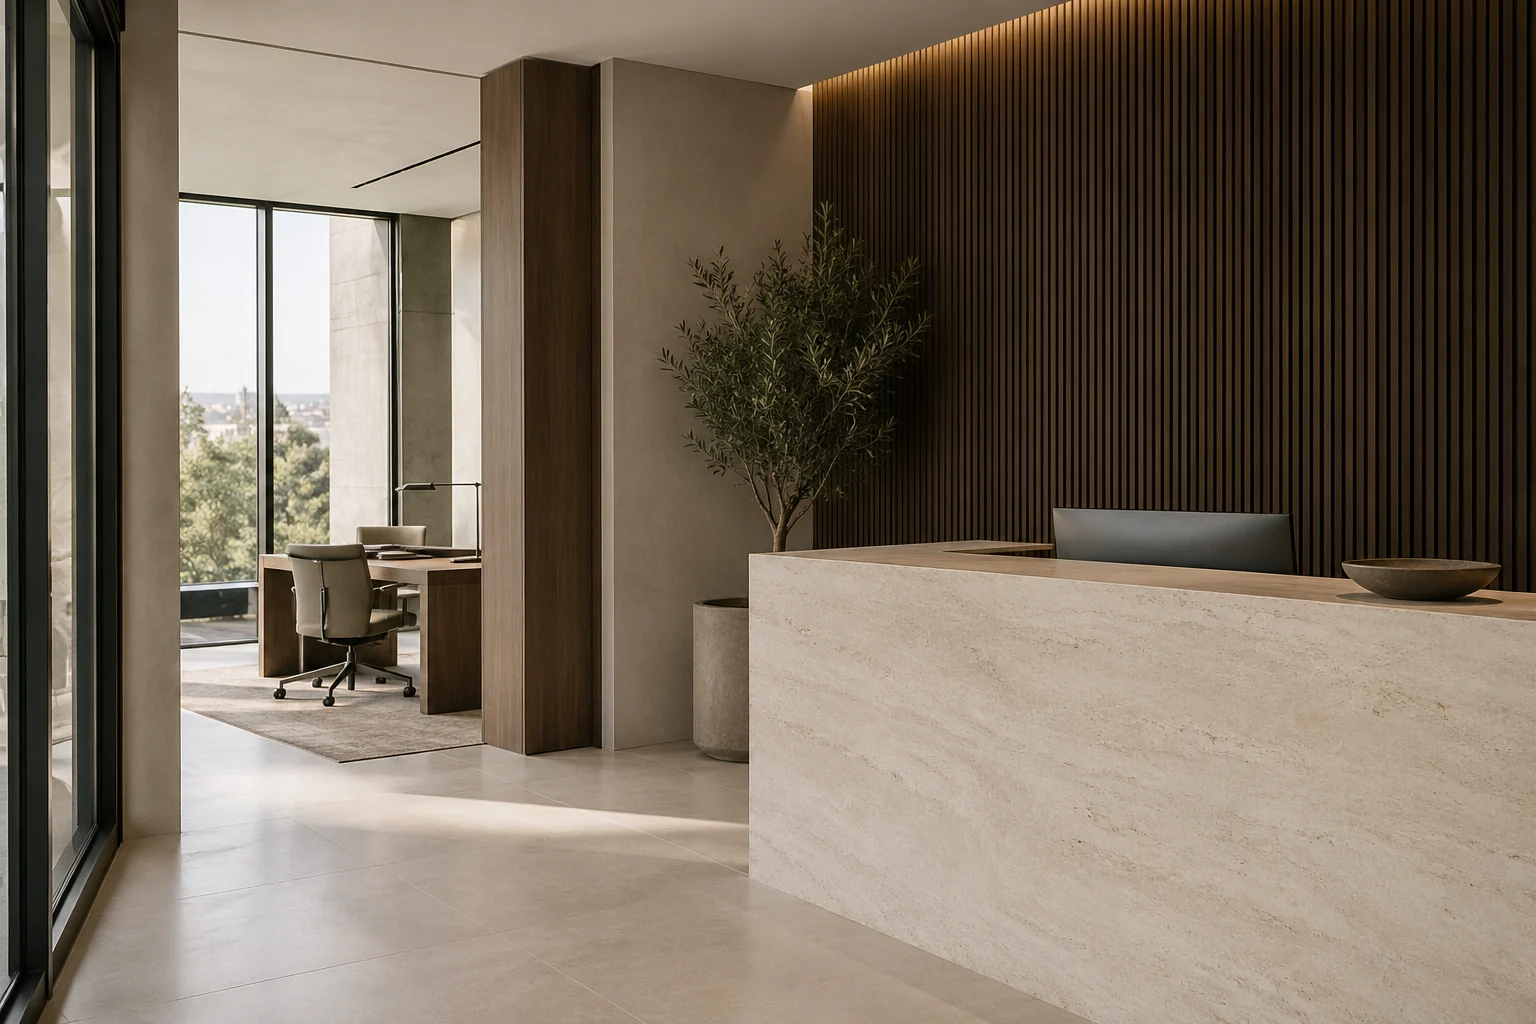
The focus of this serviceWe start from what
We start from what
the space needs.
In offices and commercial spaces, we consider the experience of the people who work, welcome and visit, together with plan, acoustics, materials and brand language.
In office and commercial design, the first question is how the space will work, before how it will look. The daily movement of staff, a visitor’s first encounter, the way a product or service is presented, service flows, and the need for meetings and focused work form the basis of planning decisions. Whatever the size of the space, we arrange the relationships between entrance, waiting, work, meeting, support and service areas in a simple, legible order.
Approach
The design language can align with the existing identity of the organisation or business, but we do not see this as simply transferring a logo and colours onto surfaces. Material choice, light levels, acoustic comfort, the surfaces people touch, wayfinding and custom furniture let the brand’s tone be felt in daily experience. A reception desk, a shelving system, a meeting table or a work wall should resolve its function and look consistent with the space as a whole. When planning for changing teams, occupancy and patterns of use, we also keep flexibility in mind.
In commercial spaces, opening dates, working hours and continuity of operations can directly affect the scope of delivery. For this reason, protecting the existing business, phasing, and the order of production and installation are discussed in the first stage. Depending on the needs of the project, concept, layout, materials, custom production and delivery coordination can be carried out together or separately. The aim is to offer visitors a clear experience, staff a comfortable way of working and the business a foundation that can be used for a long time.
In offices and commercial spaces, it matters that decisions are tied to a measurable way of working. Relationships such as the passage behind a desk, access to products on a shelf or the visibility of a waiting area from the door shape operations as much as appearance. By testing design proposals against these everyday situations, we aim for a space that stays legible and comfortable at busy times as well.
This work considers the later use of the space as much as its opening day. Whether touched surfaces can be renewed, whether furniture can adapt when the team changes and whether a new function can be added when needed are all included in the design decisions.
Deliverables
Decisions made visible, scope made clear.
Function, circulation and layout decisions
Approach to materials, lighting and brand language
Custom furniture and wayfinding decisions
Scope summary for delivery and phasing
An example process
The work follows a clear sequence of steps.
- 01
Mapping operations
We make the flows of staff, visitors, products and services visible on the same plan.
- 02
Shaping the experience
We set the tone and direction of each encounter, from the entrance to the work areas.
- 03
Choosing for performance
We make material decisions according to the needs for acoustics, light, durability, upkeep and flexibility.
- 04
Phasing delivery
We plan the order of production, installation and use with the continuity of the business in mind.
Frequently asked
What you may want to know before we begin.
Can work be carried out in an office that is in use?
The delivery scope and phasing can be planned around how the business operates. Priority areas and access conditions are assessed in the initial scoping work.
How do you bring a brand identity into a space?
Alongside colour and logo, we design the experience created by materials, light, reception, wayfinding and the surfaces people touch. In this way the identity reads naturally in the space.
Do you also work on small shops or offices?
Yes. Operations, priorities and user experience matter more than size. In small spaces we resolve dimension, storage and circulation decisions within a tighter whole.
Your next space
Let’s think it through together.
A new home, a space for your business, a piece of custom furniture or the transformation of an existing room. We start by listening.