
Written delivery scope and work items
Turnkey delivery
An orderly, traceable translation of design decisions on site.
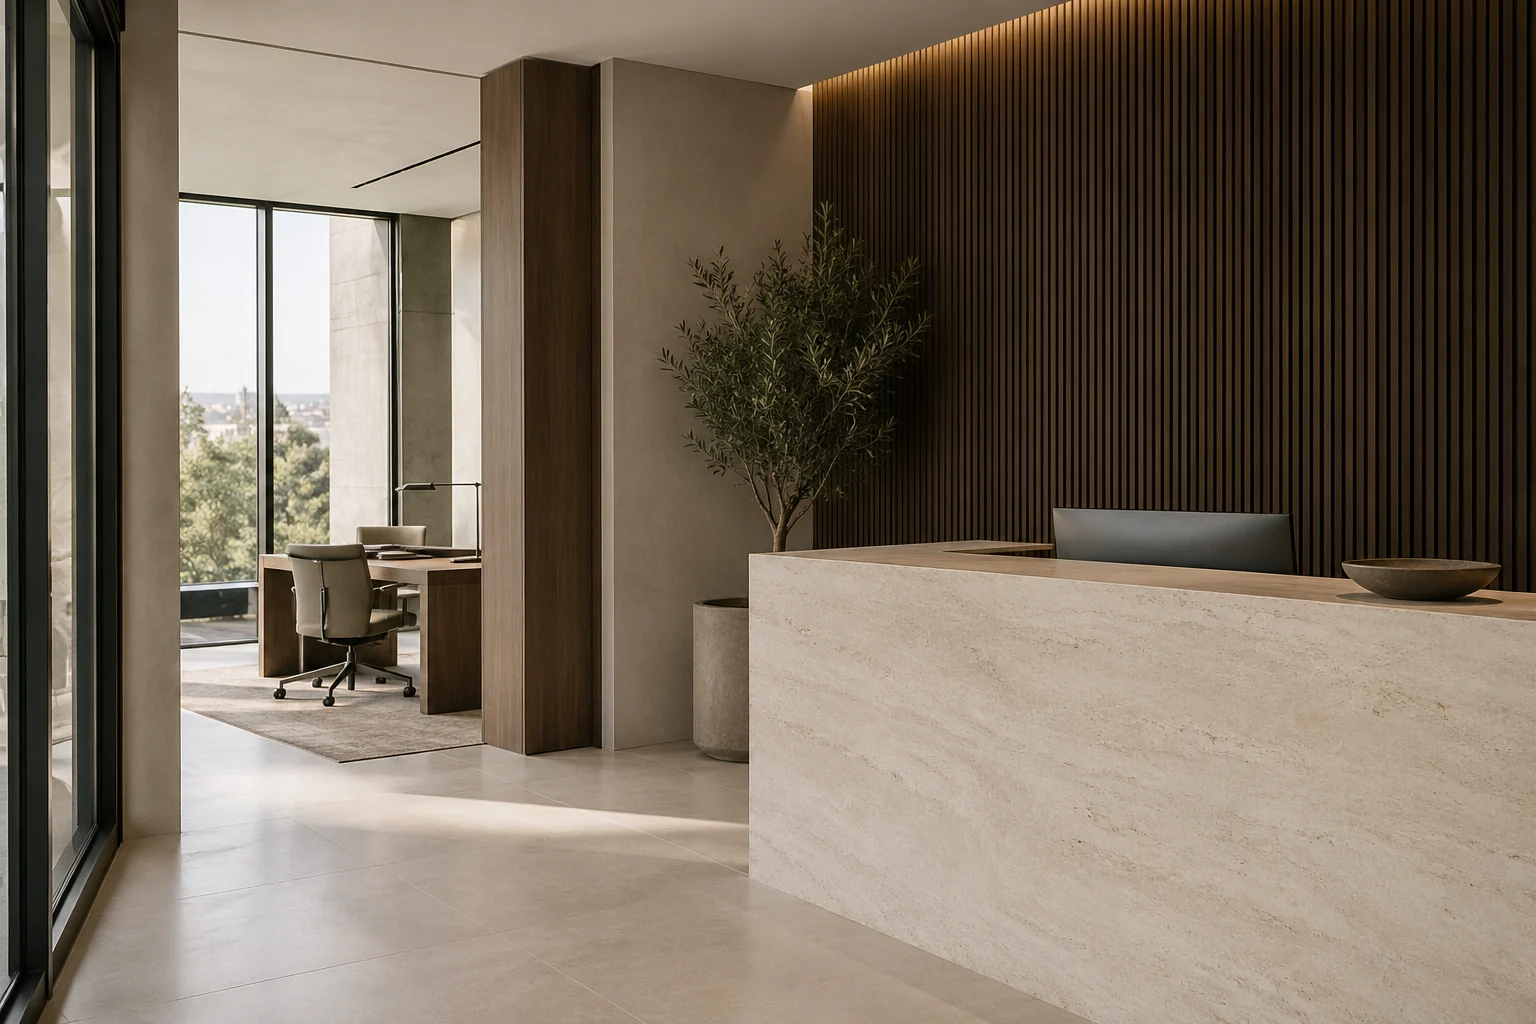
The focus of this serviceWe start from what
We start from what
the space needs.
Turnkey delivery turns the design scope into a manageable plan, together with the sequence of works, materials, production and site checks.
Turnkey work gathers into a single flow the decisions needed for a design to take shape on site. First we clarify the current condition, the boundaries of the work and the expectations for handover. We set out together which existing work will be kept, which will be renewed, at which stage the custom furniture will come in and in what order the space will become usable. This framework reduces uncertainty during delivery and makes clear who takes which decisions, and when.
Approach
The scope of delivery can vary with the needs of the project, from surface preparation to paint and finishes, from built-in furniture to light fittings. We treat each item not merely as a line in a list, but in relation to the other works. Material lead times, dimension checks, approvals before production and site access are important parts of the sequence. We follow the critical points so that design details stay consistent with the dimensions, joints and finishes on site.
The size and duration of a turnkey scope cannot be assumed until the current condition of the space, the floor area, the chosen materials and the work items are clear. So in the first stage we define the scope in writing, divide the necessary decisions into stages and give the client a clear picture of progress. The aim is not to do everything at once; it is to set the right order and so protect the coherence of the design, the visibility of the craftsmanship and ease of use at handover.
We accept that every decision taken during delivery can affect the next piece of work. When points such as surface preparation before painting, the relationship between stone dimensions and furniture drawings, or the installation order of a light fitting are addressed from the start, later corrections are reduced. The purpose of checks is not to make the process heavier, but to ensure the work moves forward at the right time with the right information.
This order becomes even more important as the scope grows. At every stage we tell the client clearly which decisions are final, which matters are pending and what the next step on site will be, so that handover does not rest on a check made on the last day alone.
Deliverables
Decisions made visible, scope made clear.
Summary of material and production decisions
Phased sequence of works and coordination plan
Site inspection and decision tracking notes
Pre-handover inspection and snagging list
An example process
The work follows a clear sequence of steps.
- 01
Fixing the scope
We read the current condition and the work to be done, and define the boundaries of delivery clearly.
- 02
Planning the sequence
We match work items, production and material procurement with how the space is meant to be used.
- 03
Following the site
We check critical dimensions, joints and how the chosen surfaces turn out on site.
- 04
Completing the handover
We review the space as a whole and make outstanding items and final decisions visible before use.
Frequently asked
What you may want to know before we begin.
At what point is turnkey delivery priced?
It can be priced meaningfully once the scope, current condition, work items and materials are clear. The first meeting is for establishing what information the scope will be built on.
Can design decisions change while work is under way?
Changes are assessed against the production and procurement sequence. By seeing clearly the affected work items, cost and order, we agree the scope of the new decision together.
Do you carry out checks at handover?
Before handover we inspect the space as a whole and list any visible snags and adjustments. The method for final checks is defined at the outset according to the project scope.
Your next space
Let’s think it through together.
A new home, a space for your business, a piece of custom furniture or the transformation of an existing room. We start by listening.