
Summary of current condition and intervention priorities
Renovation
Reading what exists, and transforming only as much as needed.
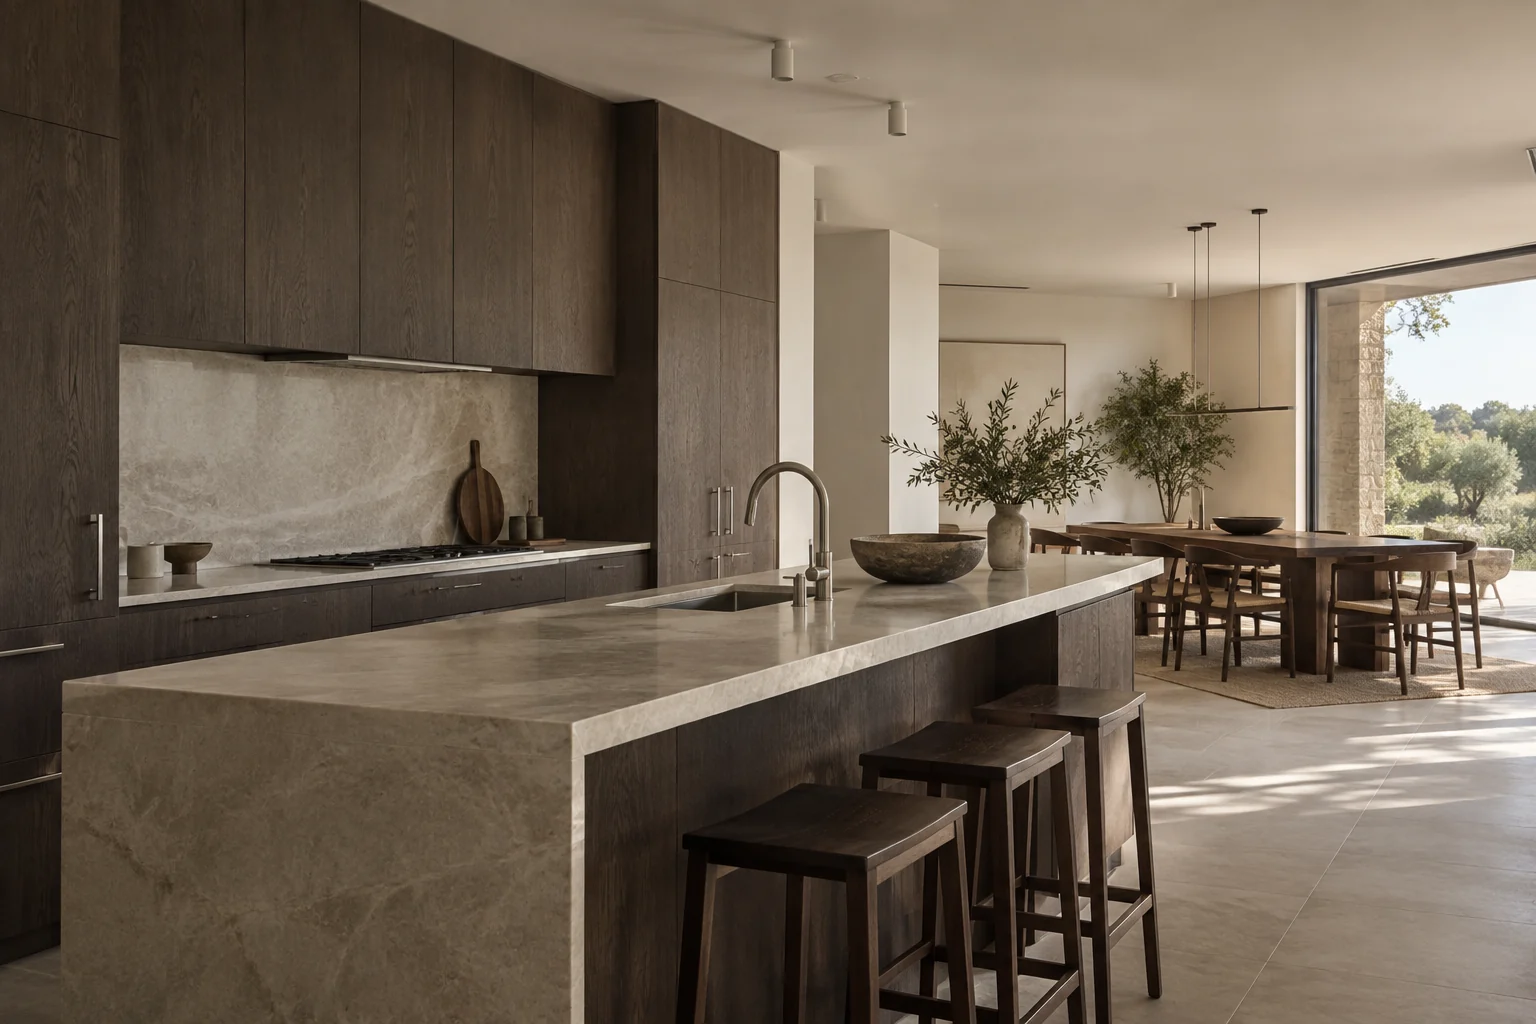
The focus of this serviceWe start from what
We start from what
the space needs.
In renovation projects, we identify what is worth keeping and meet new needs with measured interventions and consistent material decisions.
We do not begin a renovation by wiping out the existing space. First we read how the structure, surfaces, services, built-in elements and light conditions work today. We set apart the parts that hold value for the client, remain sound or can be reused, and identify the points that have lost their function, create a maintenance burden or conflict with new needs. This distinction allows the budget and the extent of intervention to be set more deliberately.
Approach
Improving the storage and working sequence of a kitchen, renewing the surfaces and lighting of a bathroom, reorganising the flow at an entrance or changing the layout of an office are transformations at different scales. In each case, layout, dimensions, access and use are considered together. New materials should not look accidental beside existing ones; through colour, texture, joints and transitions they should create a quiet link between the past of the space and its present.
In renovation projects, phasing and the continuity of daily life can be important. We discuss in advance which areas will be out of use, the order of removal and installation, the timing of custom production and the final checks. Whether the scope is a single room or an entire home or business, we turn the design into buildable decisions. The aim is not to intervene more, but to touch the right points and noticeably improve the use, durability and atmosphere of the space.
In every renovation project, knowing what will not change is also a design decision. A sound floor, a door that works well or a surface worth keeping can set the measure for new interventions. Recording these choices clearly prevents unnecessary removal during the works and creates a healthier balance between the project budget and the client’s expectations.
Once the transformation is complete, the aim is for new and old parts to look natural in the same space. We carry out the final check not only for workmanship, but also for storage, circulation, cleaning and daily use, so that the renewed space is ready for real life.
Each step is treated as a measured intervention that preserves the value of the existing building.
Deliverables
Decisions made visible, scope made clear.
Arrangement of areas to keep and to renew
New material and surface decisions
Custom furniture and storage solutions
Handover note for phasing and delivery
An example process
The work follows a clear sequence of steps.
- 01
Sorting what exists
We read the strong, problematic and reusable aspects of the space on site and through its use.
- 02
Choosing priorities
We rank the layout, storage, surface and lighting interventions that will make the most difference.
- 03
Connecting the new language
We relate new materials to the elements being kept through colour, texture and joints.
- 04
Carrying out the phases
We make the transformation easy to follow while respecting daily use and the order of works.
Frequently asked
What you may want to know before we begin.
Is renovation or complete replacement the better choice?
The right approach is decided once the existing building, the problem in use and the intended change have been read together. If there are elements worth keeping, making them visible often leads to a more balanced scope.
Can the space be used during renovation?
That depends on the space and the nature of the works. If use needs to continue, phasing, access and temporary arrangements are addressed in the initial planning.
Can I get help with materials and colour only?
Yes. Depending on the project, a focused piece of work covering only material, surface and colour decisions can be arranged. The existing space and its intended use form the basis of these choices.
Your next space
Let’s think it through together.
A new home, a space for your business, a piece of custom furniture or the transformation of an existing room. We start by listening.